Foundation and Stormwater Design for a 110,000-Square-Foot Lake Beresford Building

Two subsurface stories on one lakefront site.
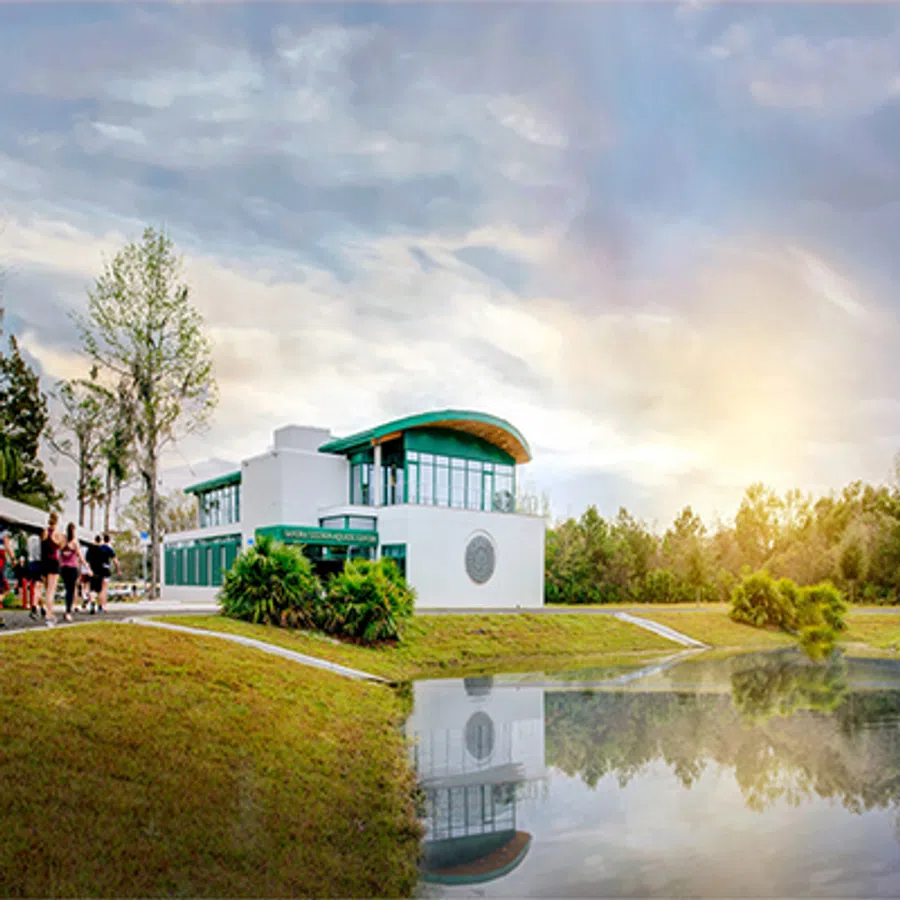
Modern white building with green roof by a reflective pond and people walking outdoors on a cloudy day.
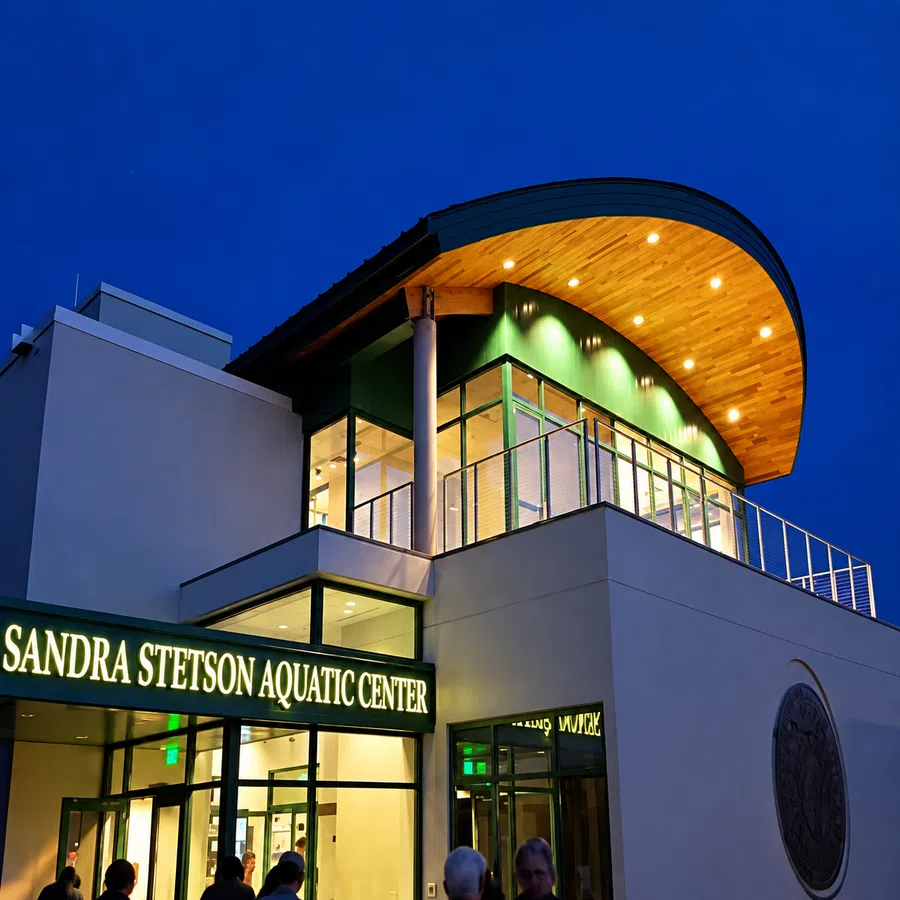
Modern Sandra Stetson Aquatic Center building illuminated at dusk with curved wooden roof and glass walls.
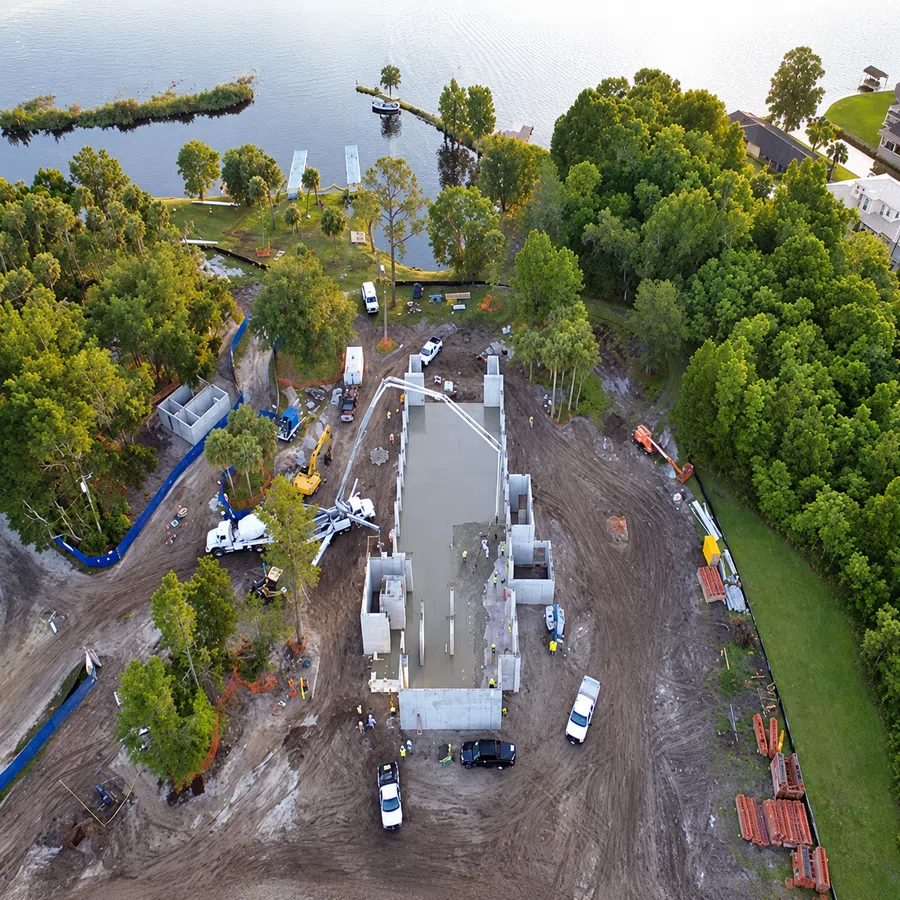
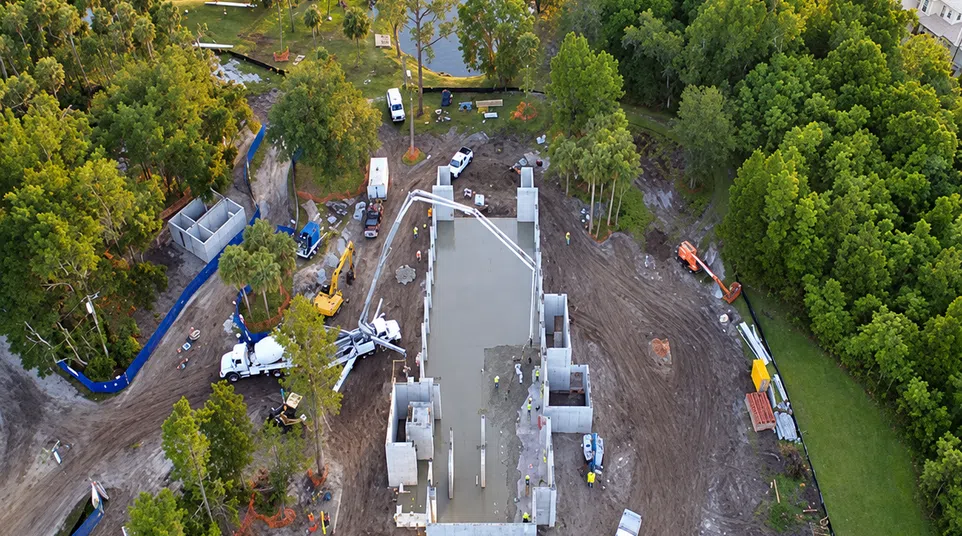
Aerial view of residential construction site near a lake with concrete foundation and surrounding trees.
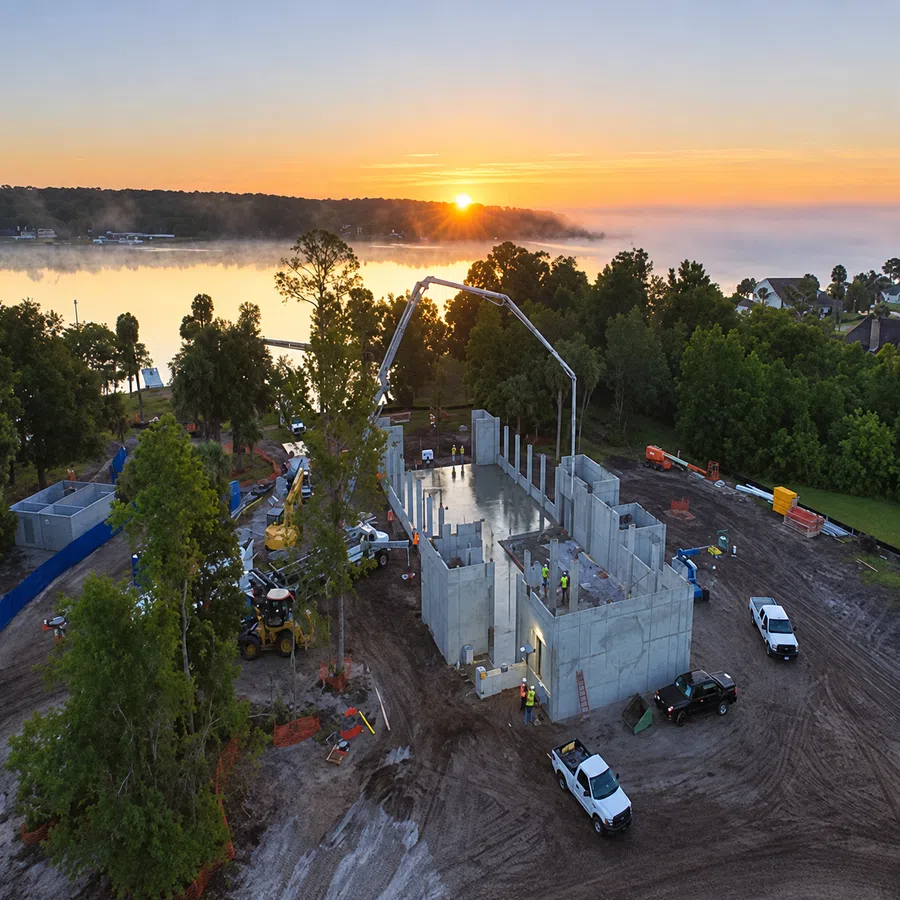
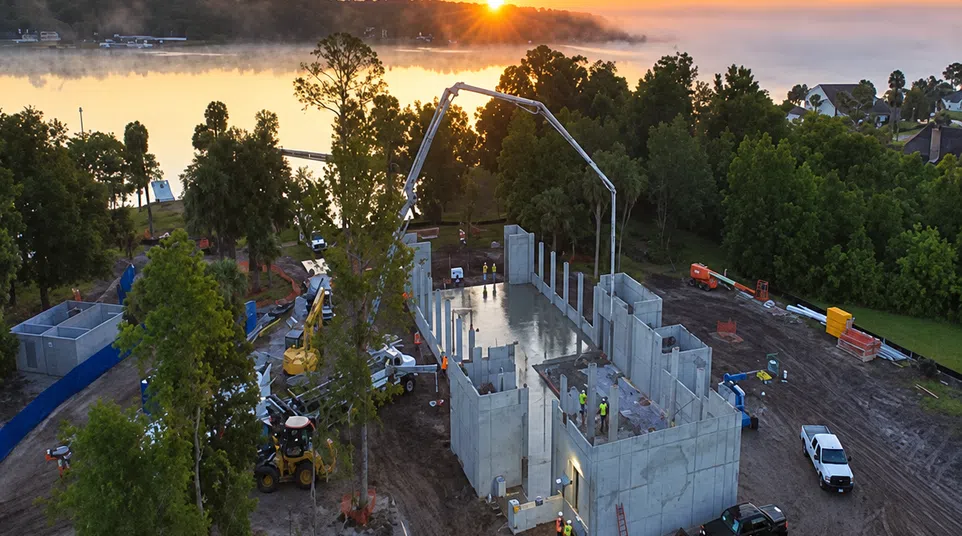
Sunset over a lakeside construction site with concrete walls, workers, and machinery in progress.

Sandra Stetson Aquatic Center

Stetson University · Volusia County · Geotechnical engineering, over-water
drilling, stormwater
Modern white building with green roof by a reflective pond and people walking outdoors on a cloudy day.
Modern Sandra Stetson Aquatic Center building illuminated at dusk with curved wooden roof and glass walls.
Aerial view of residential construction site near a lake with concrete foundation and surrounding trees.
Sunset over a lakeside construction site with concrete walls, workers, and machinery in progress.
  1. 01

    The facility

    A 110,000 square foot two-story building on the shore of Lake Beresford, about seven miles from Stetson University's main campus. It holds classrooms and boat storage, and supports both environmental research and the university's rowing program.

  2. 02

    What we did

    We completed geotechnical drilling for the main structure, several auxiliary buildings, the parking and drive areas, and the stormwater retention areas, and drilled borings out in Lake Beresford for the proposed dock and pavilion.

    Our Engineers reviewed the field data and ran laboratory testing to evaluate the physical and strength characteristics of the subsurface soils. Working from that data and the information supplied by the project architect and structural Engineer, we provided foundation, earthwork, pavement, and stormwater design recommendations.

  3. 03

    The lakefront question

    Building at a shoreline means two different subsurface stories on one site: the upland soils under the building and the softer, often organic material under the dock and pavilion structures. Both had to be characterized, and the recommendations differ substantially between them.

Have a project like this one?

Call to talk through what you're seeing, or send us the details and we'll put together a quote.