Engineering plans we design and seal
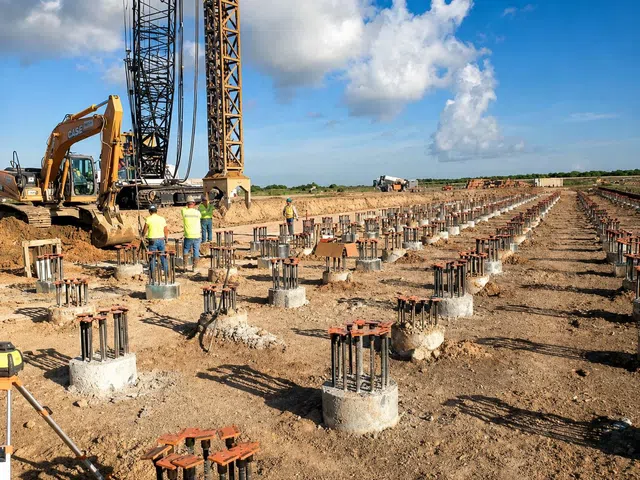
Foundations
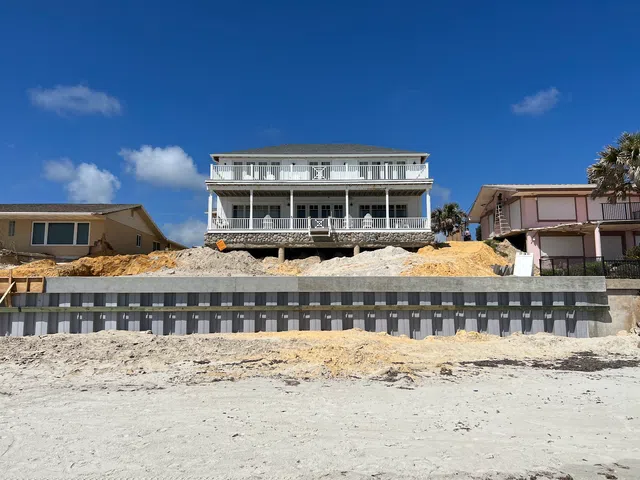
Seawalls
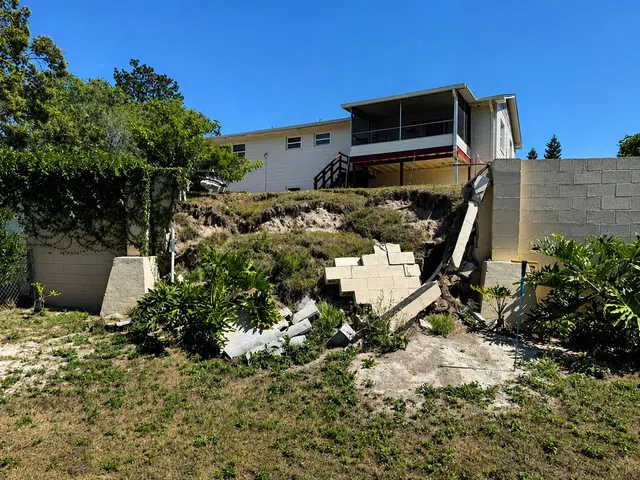
Retaining walls
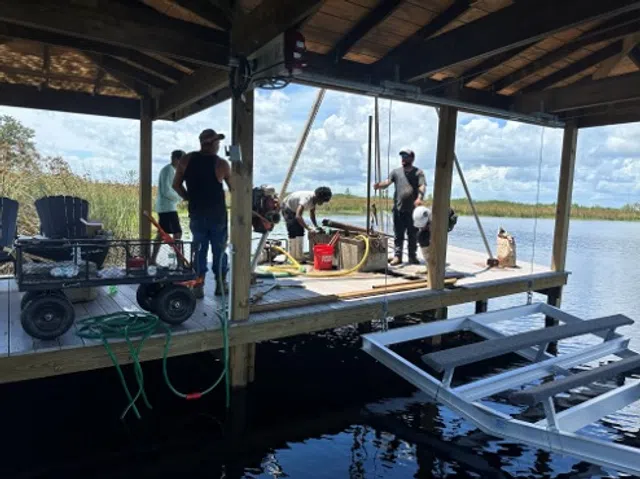
Docks and decks
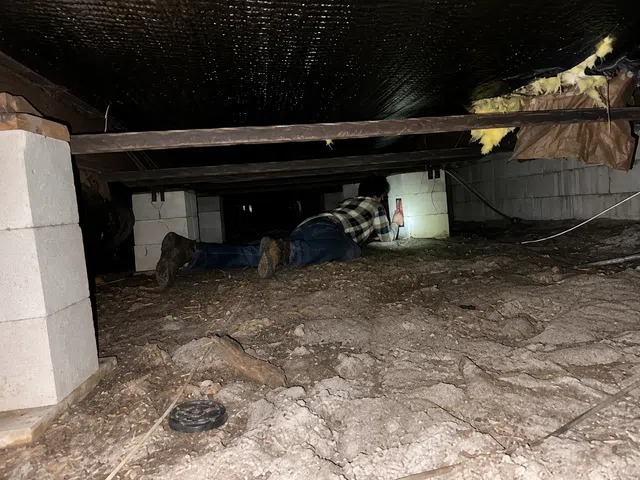
Outdoor and basement drainage
Drainage plans that move water away from foundations, slabs, and low spots in the yard. Standing water against a house is one of the most common causes of the foundation problems we see.
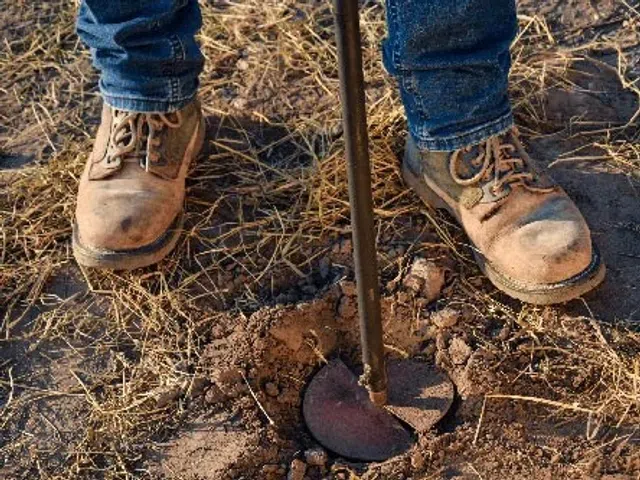
Septic systems
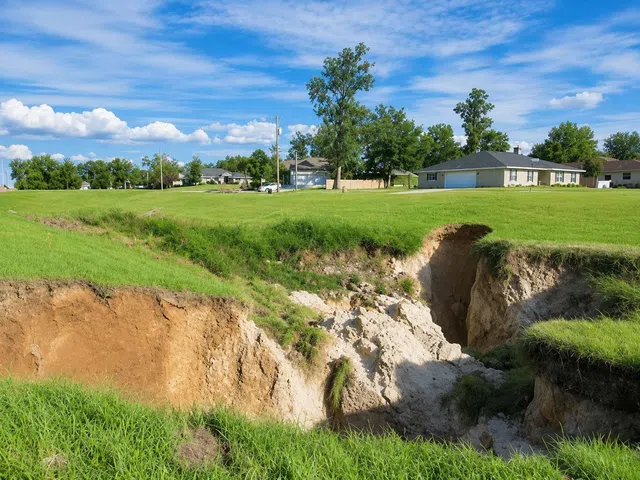
Environmental remediation
Engineering plans for cleaning up contaminated soil or groundwater when an environmental assessment finds a problem.
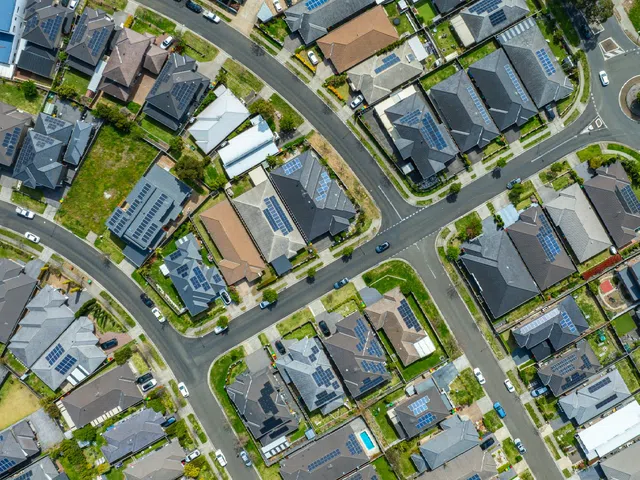
Roofing engineering
Roofing engineering for new roofs, replacements, and changes to roof framing, designed to Florida Building Code wind requirements.
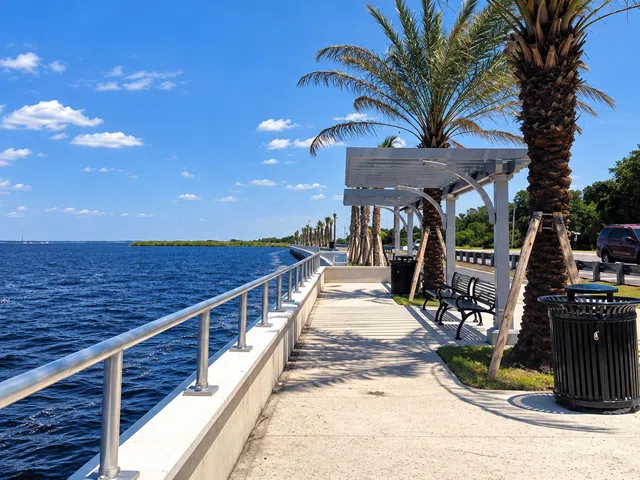
Lightweight metal buildings
Foundation and anchorage plans for lightweight metal buildings such as garages, workshops, and storage buildings.
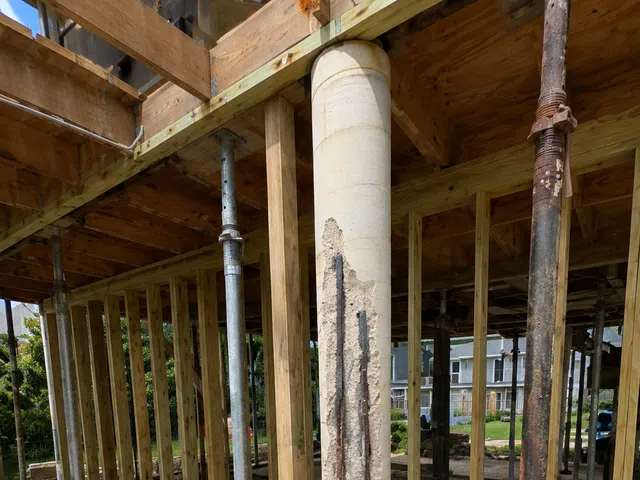
Timber-framed structures
Plans for timber-framed structures, from the footings up through the framing and connections.
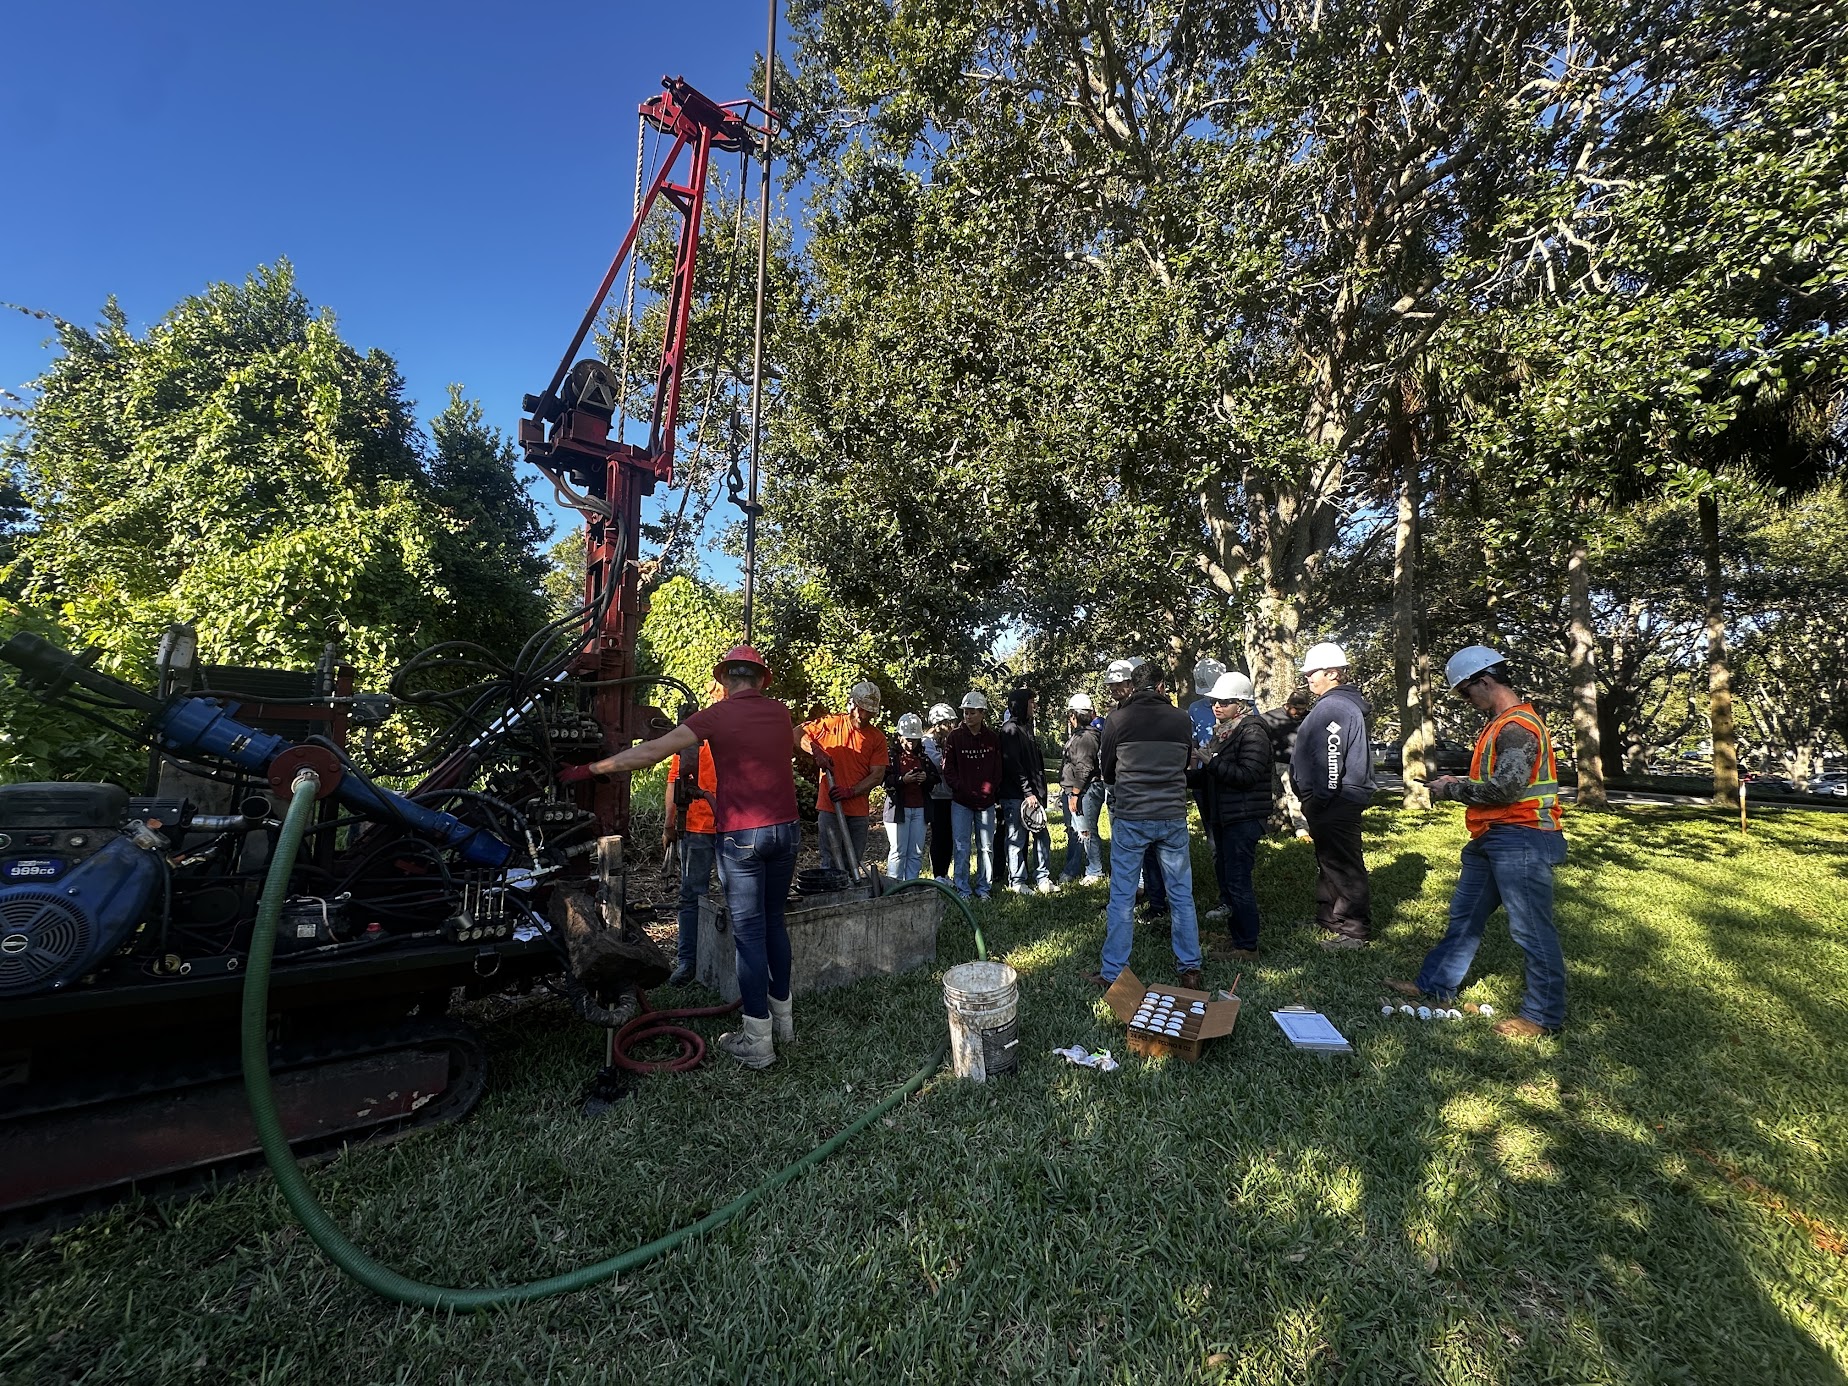
What you receive
-
Site plan
Where the work goes on your property, with the dimensions the contractor builds to.
-
Details and sections
How each part is built and connected, from the footing or pile up.
-
Materials and specifications
What it is built from, called out so the contractor and the inspector read it the same way.
-
Design criteria
The code, wind, and soil assumptions the design is based on.
-
Signature and seal
Signed and sealed by a licensed Florida Professional Engineer, which is what the building department reviews.
Common questions
Every plan set is signed and sealed by a licensed Florida Professional Engineer at Bechtol Engineering and Testing.
Do I need engineered plans for my project?
Your building department decides. Many Florida permit offices require sealed drawings for seawalls, retaining walls, docks, and structural work, and some HOAs and lenders ask for them too. If you are not sure, call us and we will tell you what your project likely needs.
Do you need to visit the site before drawing plans?
Yes. Every set of plans starts with a site visit and a meeting with you. It is the only way to design around what is actually there.